


Listed By
Agency Name: Huff Realty - Florence
Agency Phone: 859-525-7900
Shown By
Agent Name: Marco Matulich
Agent Phone: (330) 312-3130
Agency Title: Cutler Real Estate

TOUR THIS HOME
Choose a date and time to see 2644 Timberside Drive, Hebron, KY 41048.
I will get in touch with you shortly.

Property Description
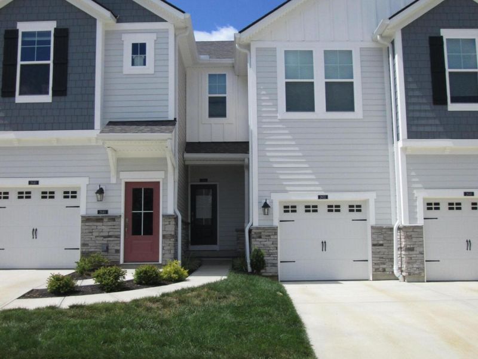
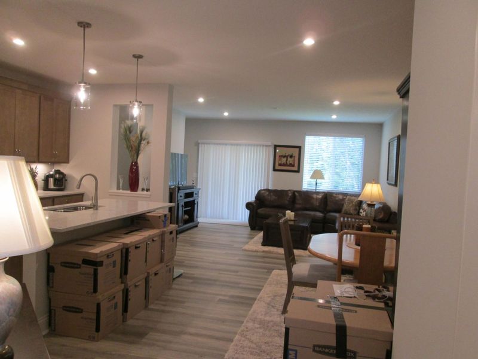
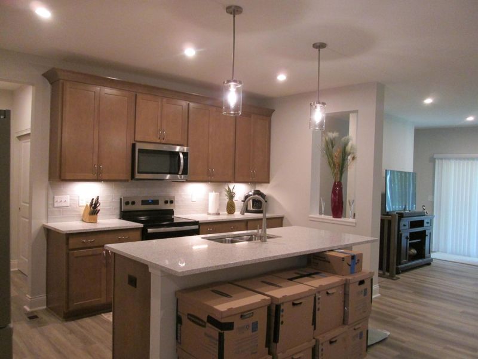
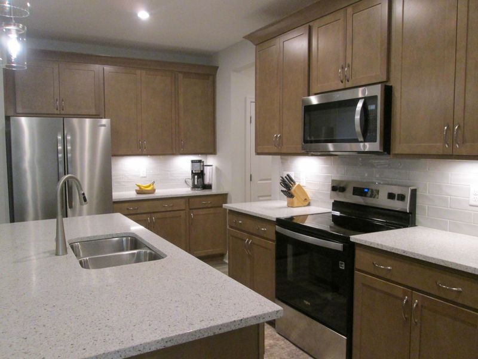
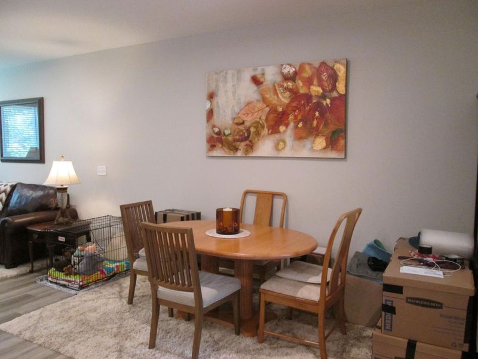
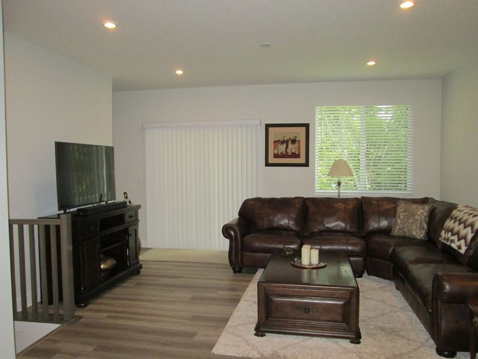
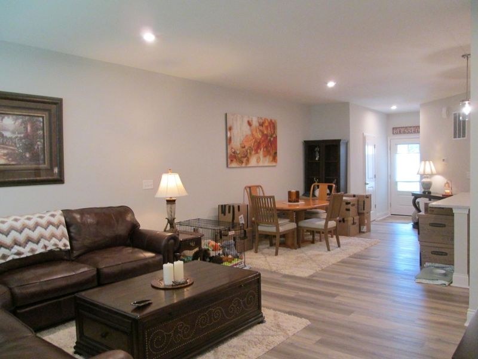
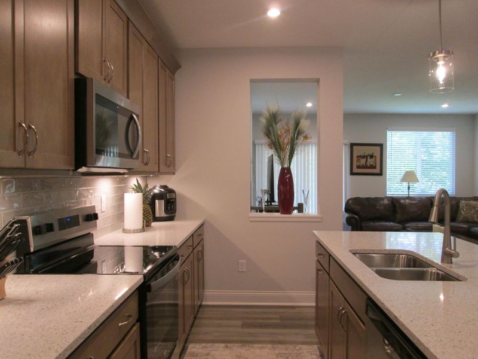
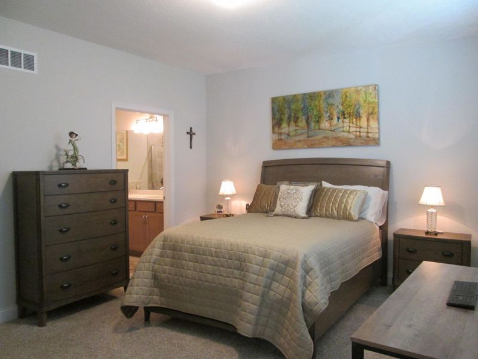
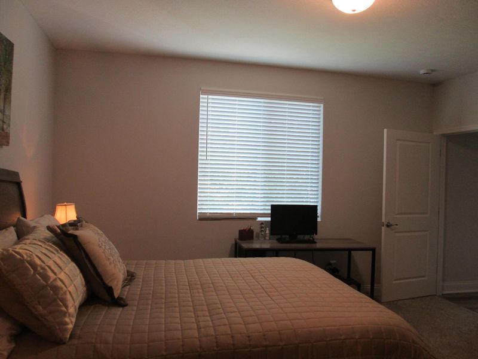
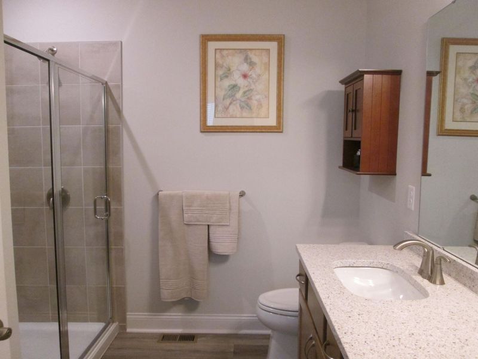
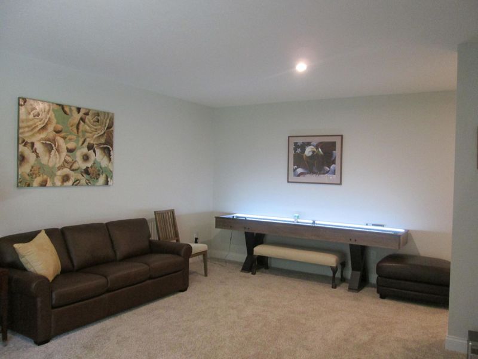
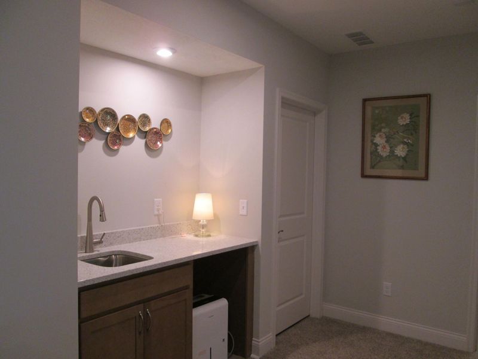
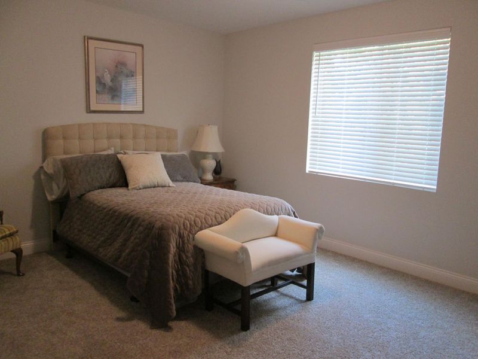
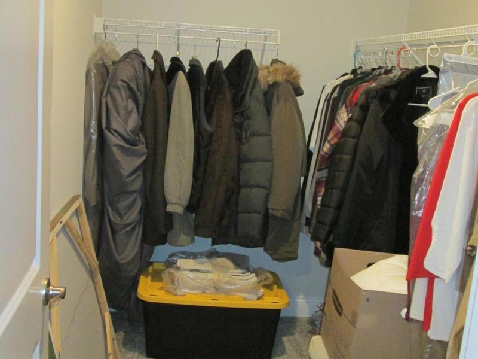
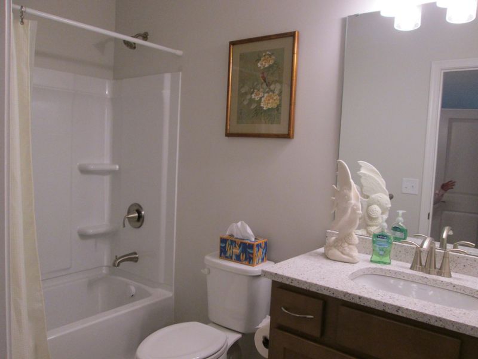
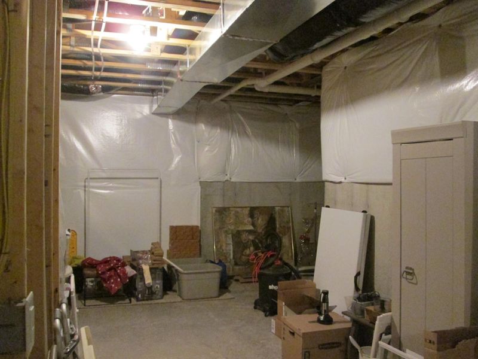
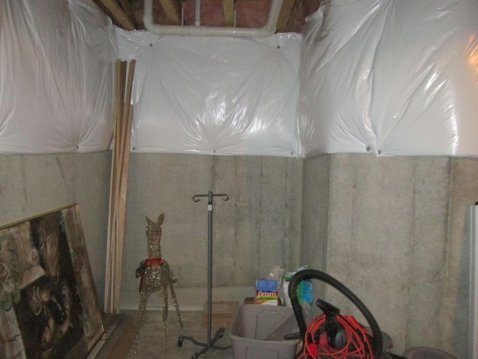
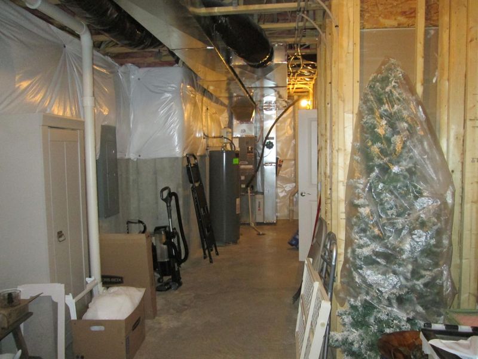
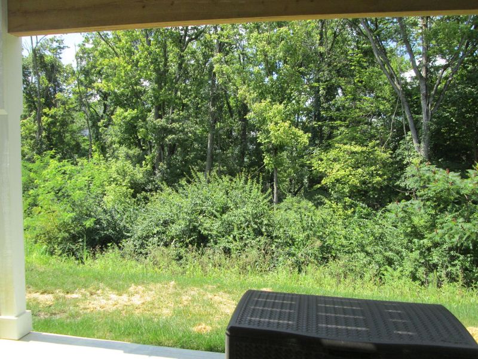
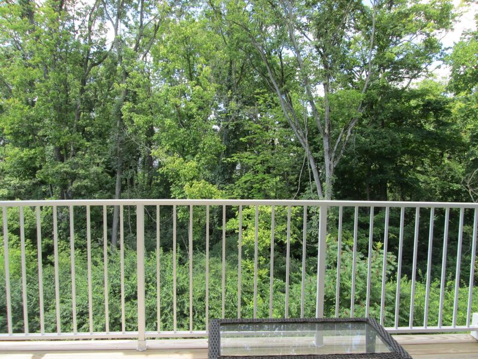
This beautifully condo with 2 bedrooms and 2 1/2 bath is jus a one year old. Located in a desireable community. Low- maintence living in a charming unit with peaceful wooded views. The spacious kitchen is designed for everydayliving with lots of cabinets. The living room is open to the entire first floor.Primary bedroom off the living room. Walk in closet in all bedrooms. The basement is finished and great for entertaining. Second bedroom in basement for the guest.Close to stores and I-275. You realy need to see all what it has to offer.
Property Features
Property Type: Residential - Condominium
Basement: Full Finished Bath, See Remarks, Finished
Basement: Yes
Cooling: Central Air
Garage: 1
Heating: Forced Air, Electric
Home Style: Traditional
Lot Size: of record
Roof Type: Asphalt
Stories: 1.0
Year Built: 2025
Feature Descriptions
Appliances: Electric Oven, Electric Range, Dishwasher, Microwave, Refrigerator
Association Amenities: Landscaping, Management
Association Fee Includes: Association Fees, Maintenance Grounds, Sewer, Snow Removal, Trash, Water
Exterior: HardiPlank Type, Brick, Stone
Foundation: Poured Concrete
HOA: Yes
HOA Fee: 236/Monthly
HOA Fee 2: 150/Quarterly
Interior: Kitchen Island, Wet Bar, Pantry, Granite Counters, Recessed Lighting
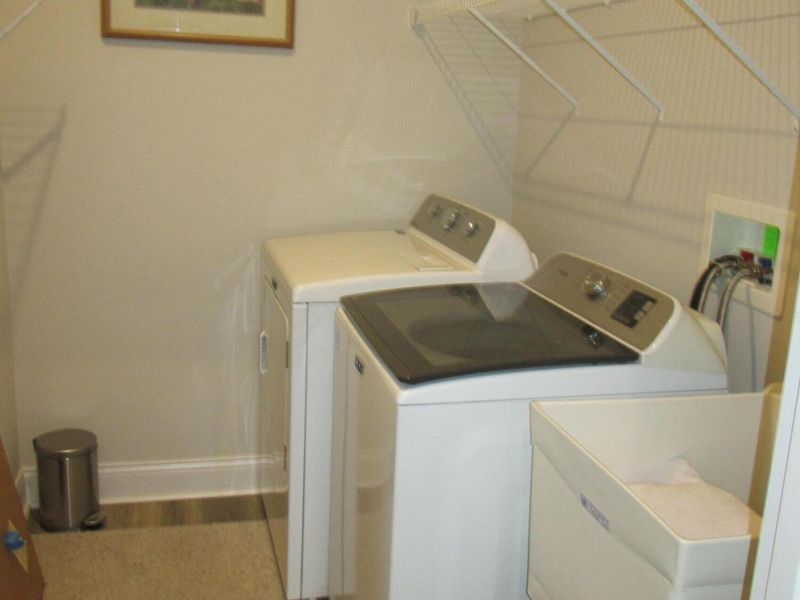
Laundry: Laundry Room, Main Level
Lot Dimensions: of record
Parcel Number: 0000
Parking: Driveway, Garage Door Opener
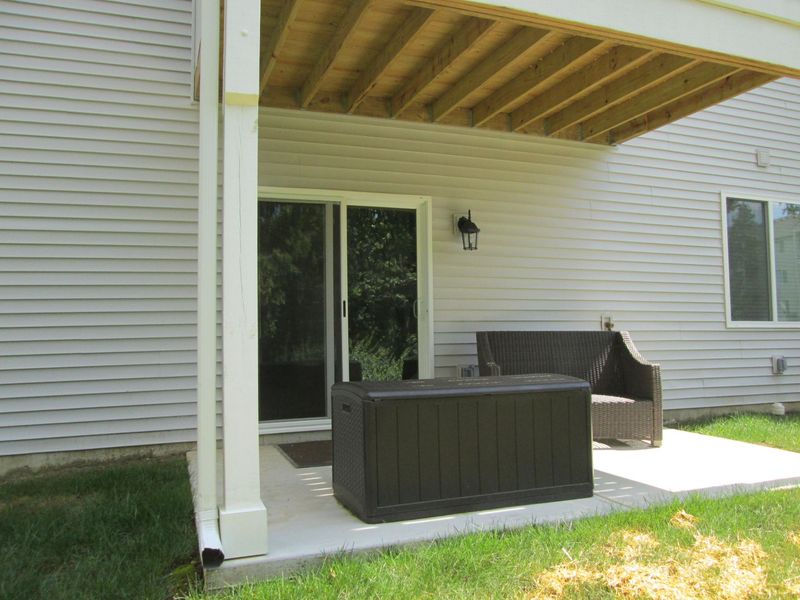
Patio/Porch: Deck, Patio
Property Attached: Yes
Rooms Total: 7
Security: Closed Circuit Camera(s)
Sewer: Public Sewer
Sub Type: Condominium
Utilities: Cable Available
Water: Public
Window: Double Hung
Room Sizes
Entry: 3 X 8 Level - First
Dining Room: 10 X 12 Level - First
Living Room: 15 X 15 Level - First
Kitchen: 8 X 16 Level - First
Primary Bedroom: 13 X 15 Level - First
Bedroom 2: 12 X 15 Level - Basement
Family Room: 15 X 20 Level - Basement
Laundry: 5 X 7 Level - First
Local Schools
High School: Conner Senior High
Middle School: Conner Middle School
Elementary School: North Pointe Elementary
School District: Boone Co Public
Estimate Your Payment
Estimated Payment
$ 1,854.35 per month $1,754.45 Principal & Interest $0.00 Property Tax (data not provided by mls) $99.90 Homeowner's InsuranceChange Payment Information
Print This Listingx
Select a format below, new window will open and will prompt you to print.









2644 Timberside Drive | MLS# 645356
This condo located at 2644 Timberside Drive, Hebron, KY 41048 is currently listed for sale with an asking price of $342,500. This property was built in 2025 and has 2 bedrooms and 2 full baths. Timberside Drive is located within the Boone Co Public school district. Search Hebron real estate on marcomatulich.cutlerhomes.com today.